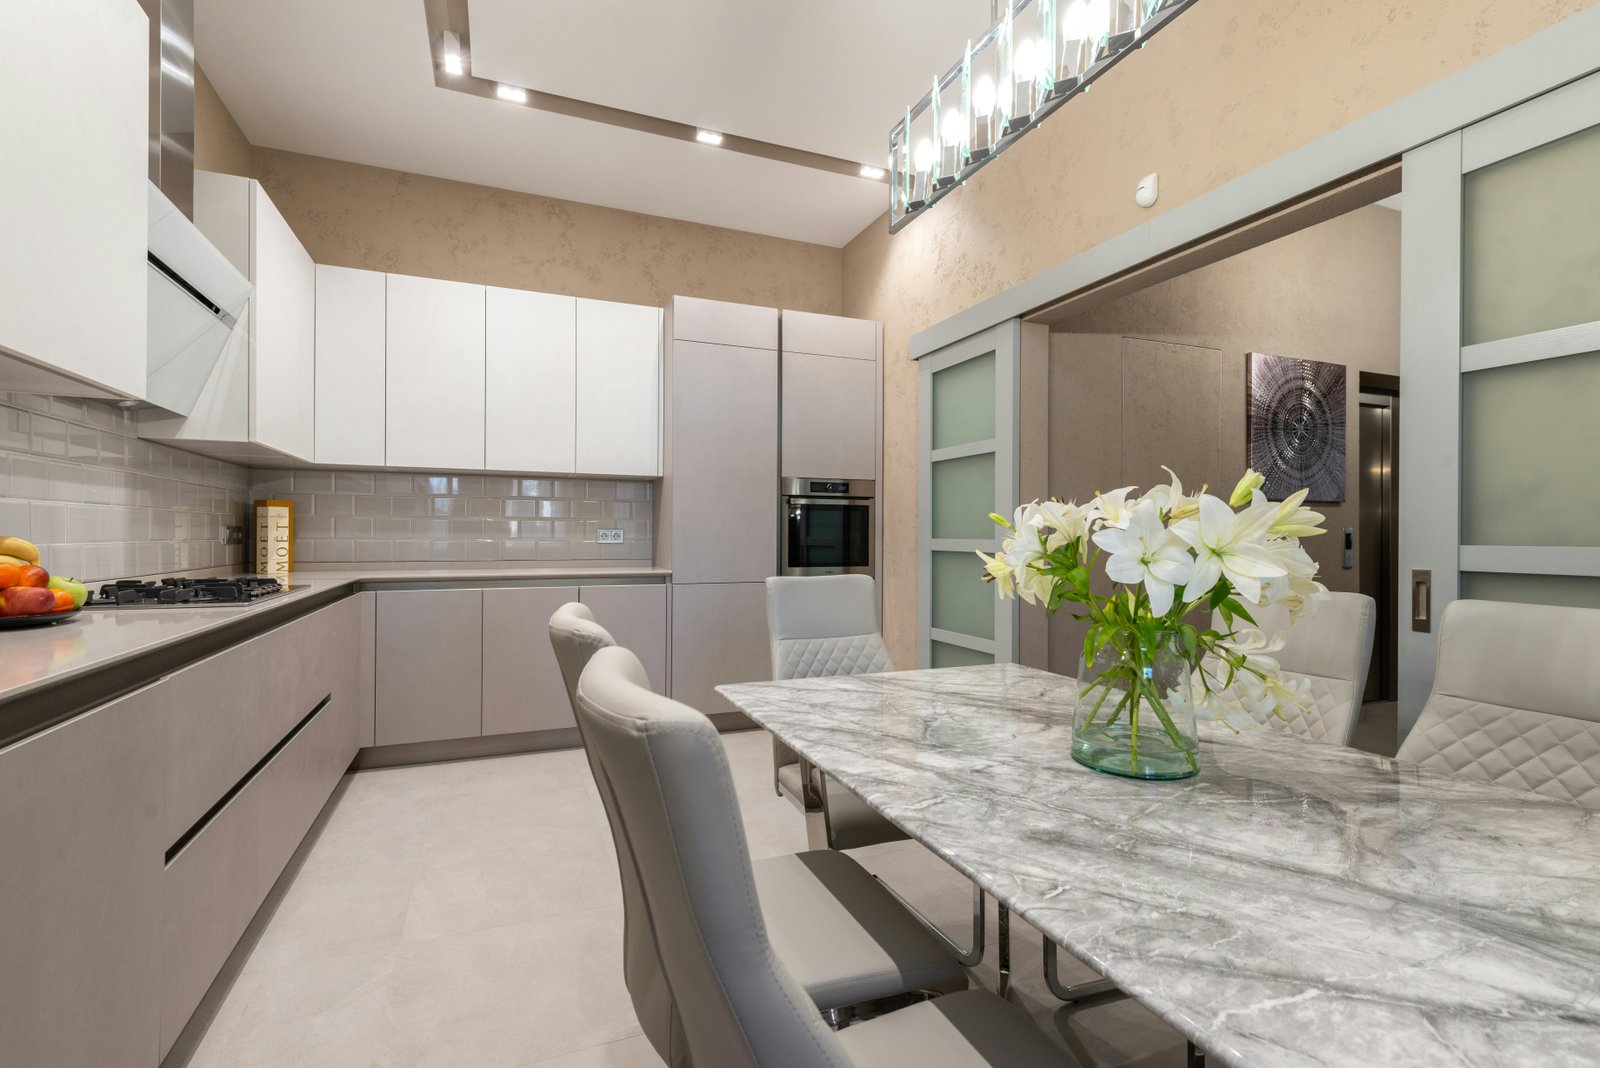
A warm taupe palette with subway-tile back splash flows into a marble dining table styled with fresh lilies, framed by a sculptural crystal ceiling fixture and mirrored sliding doors. Est. size: ~180–200 sq ft (17–19 m²)
Soft Neutrals, Elevated Living
A warm taupe palette with subway-tile backsplash flows into a marble dining table styled with fresh lilies, framed by a sculptural crystal ceiling fixture and mirrored sliding doors.
Reviews
There are no reviews yet.
Be the first to review “Taupe & Ivory Open-Plan Kitchen-Diner” Cancel reply

Reviews
There are no reviews yet.